

Back
The Heron
/
The Heron
2 bed
2 bath
1,067
SqFt
Floor plan overview
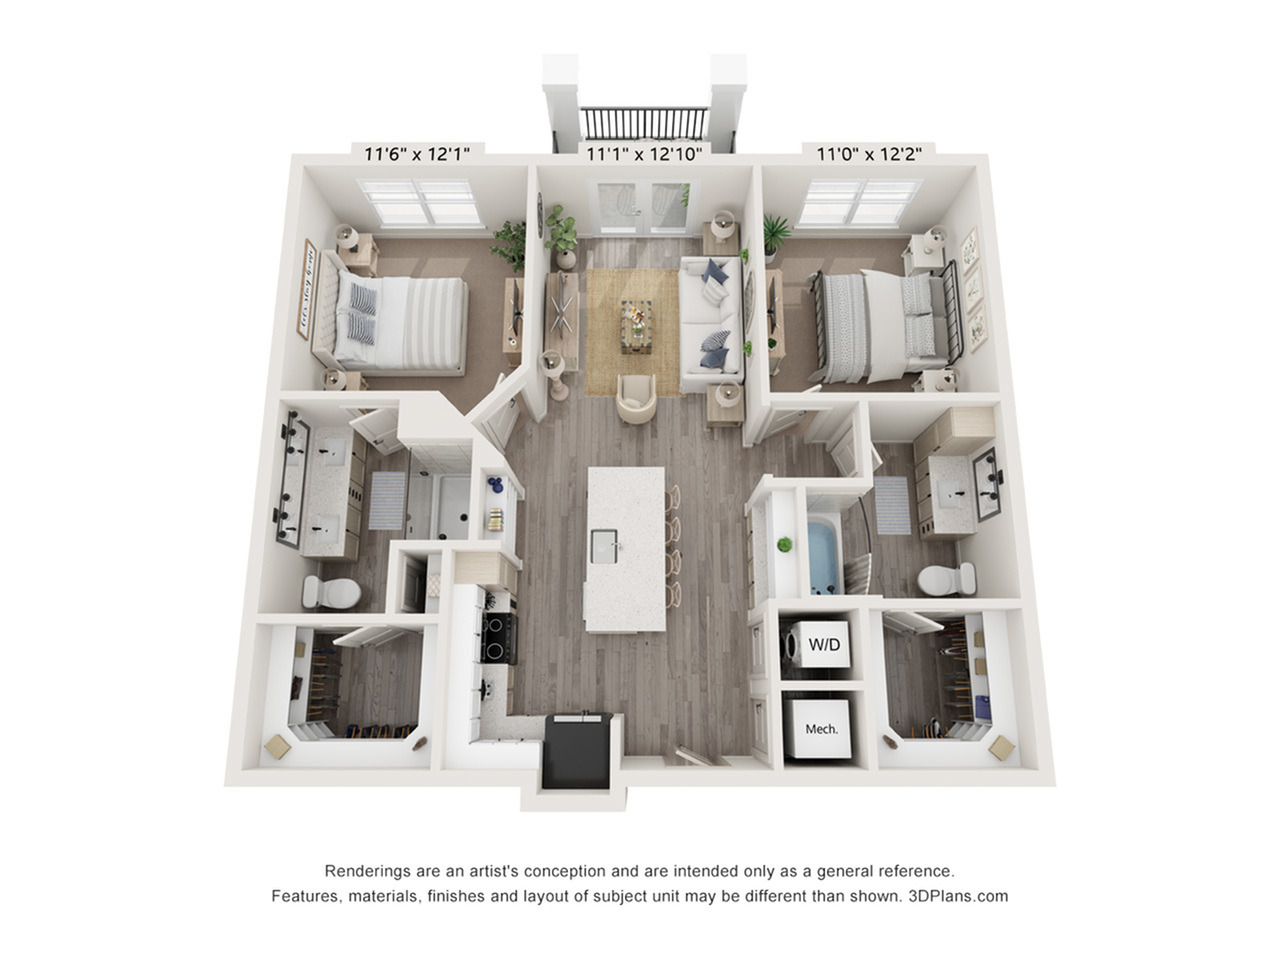
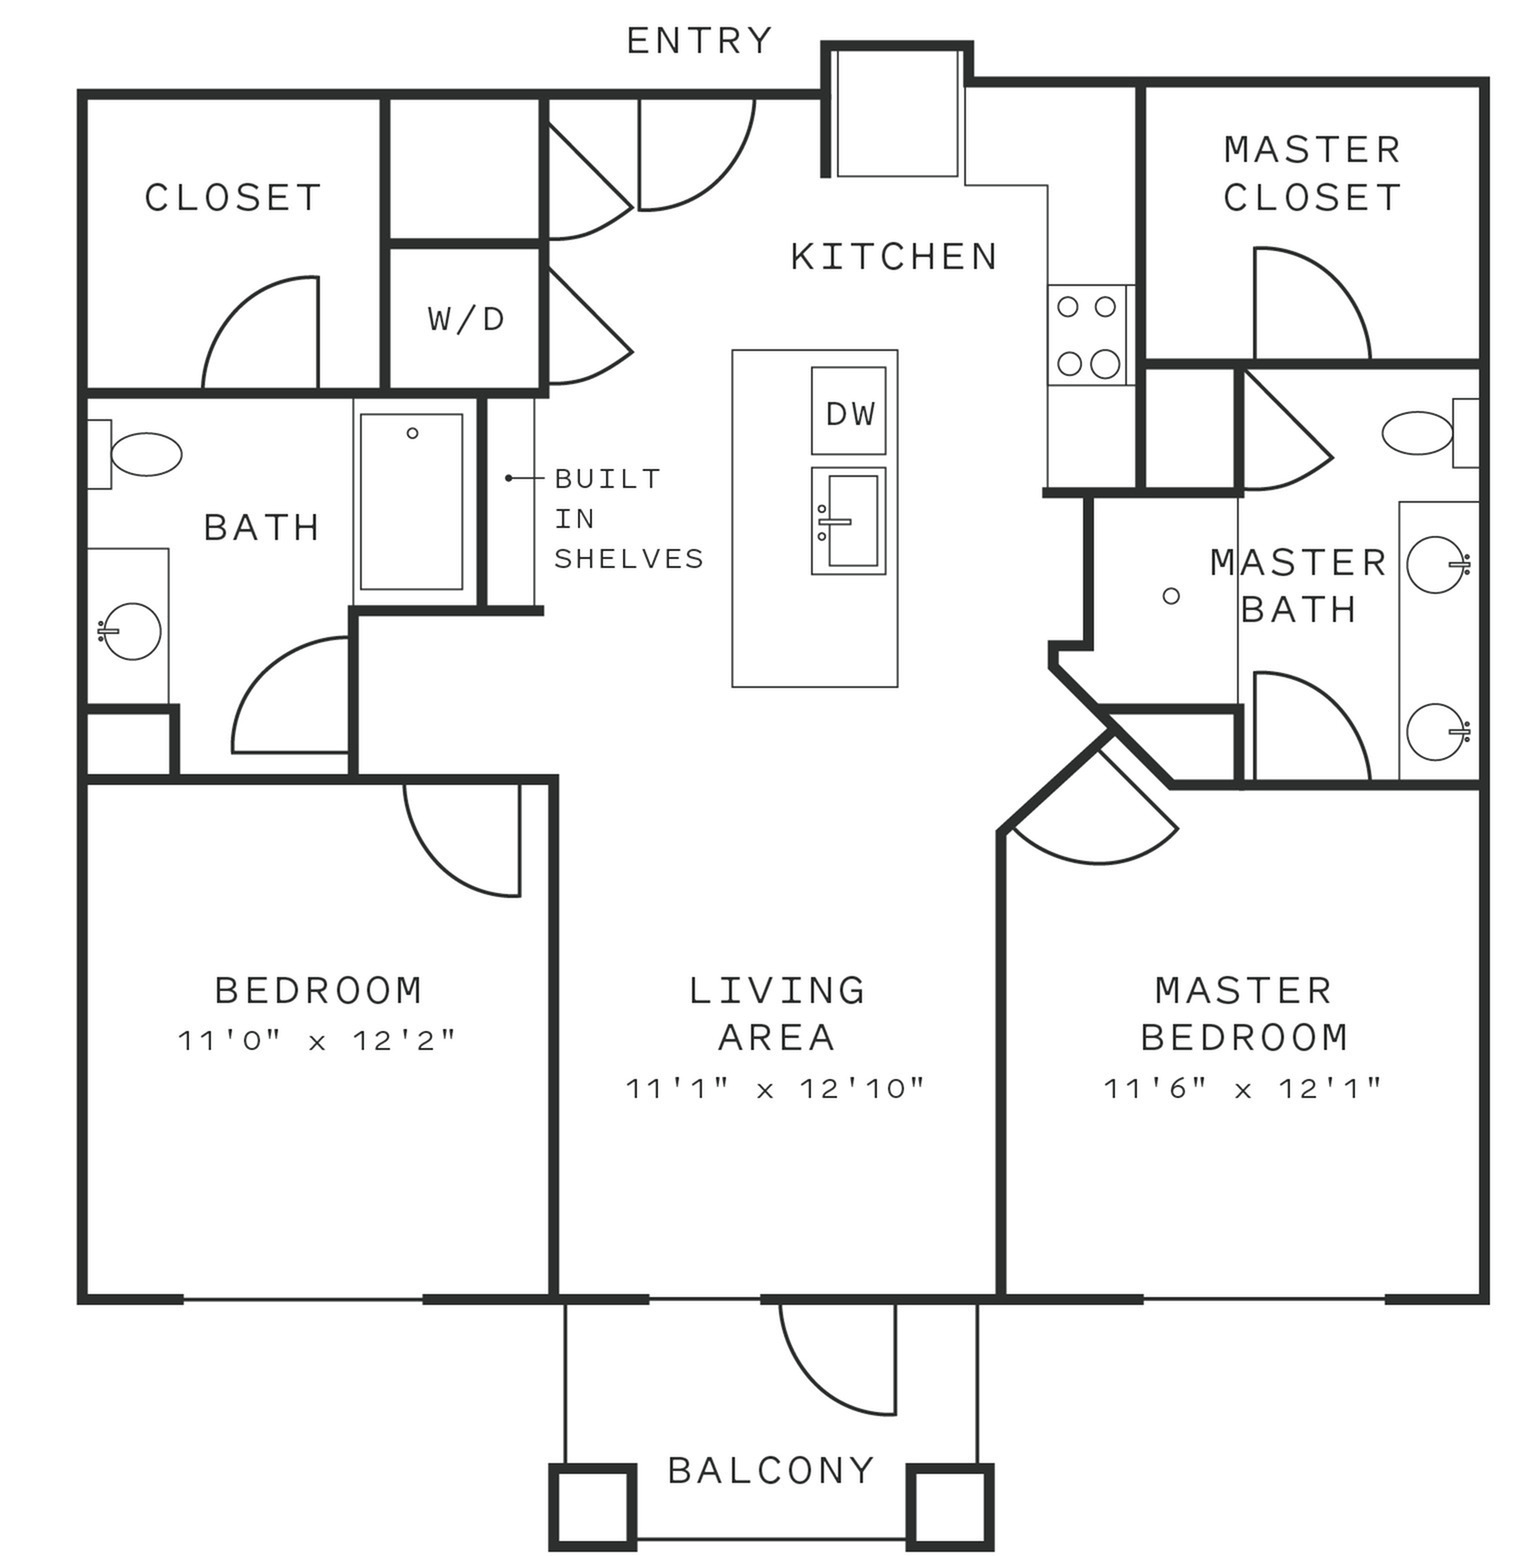
Embrace contemporary living with The Heron, a thoughtfully crafted 2 bed 2 bath floor plan in the vibrant city of Huntsville. Spanning 1,012 square feet, this intentionally designed space offers the perfect balance of comfort and convenience. Bask in the natural light that filters through the expansive windows, illuminating the modern finishes and sleek design elements. Enjoy the open-concept layout that seamlessly connects the living areas, creating an inviting atmosphere for entertaining or simply unwinding after a busy day. The well-appointed kitchen boasts ample counter space and top-of-the-line appliances, making meal preparation a delight. Retreat to the serene bedrooms, each designed as a personal oasis, complete with plush carpeting and ample closet space. Indulge in the luxury of the spa-inspired bathrooms, where you can rejuvenate in style. With its prime location and thoughtful amenities, The Heron floor plan promises an unmatched living experience. Contact us today to schedule your tour and discover the epitome of modern living in Huntsville.
Current Specials
Fall Into Savings! Enjoy Ten Weeks Free If Move-In By 9/30 + Look & Lease Within 48 Hours For A $500 Gift Card!
Contact Us for Details
2/2
Beds/Baths
1,067
SqFt
Available Units
0 availableFilter Listed Units
Customize your search with filters for price, size, bedrooms, and amenities
In-Unit Features
Select amenities that should be included in your unit
0 filters applied
No Units
No Units available currently.
Try changing or removing some of your filters to see if availability changes.
Don’t see what you’re looking for? Add yourself to the waitlist and we’ll reach out when more units become available.
Add Me to Waitlist